Property photo 1
Property photo 2
Property photo 3
Property photo 4
Property photo 5
5 Beds
4 Baths
3,850 sqft

$1,299,900

1757 Farwell Avenue, Des Plaines IL, 60018

Price per sqft$337.64
Built in2026
Property size3,850 sqft
Property typeResidential
Listed by Urszula Topolewicz with NowEquity Real Estate 773-719-2053

Overview

Active

New

Listed Nov 5, 2026

Updated 34h ago

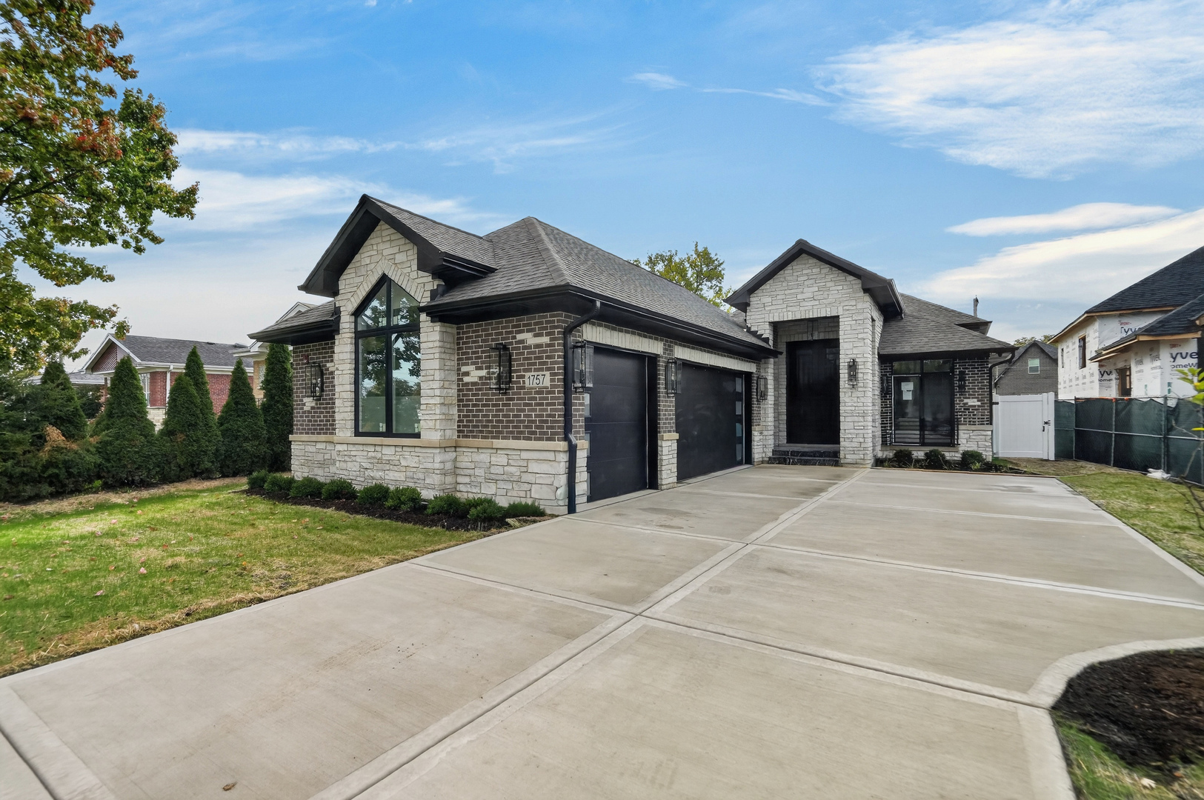
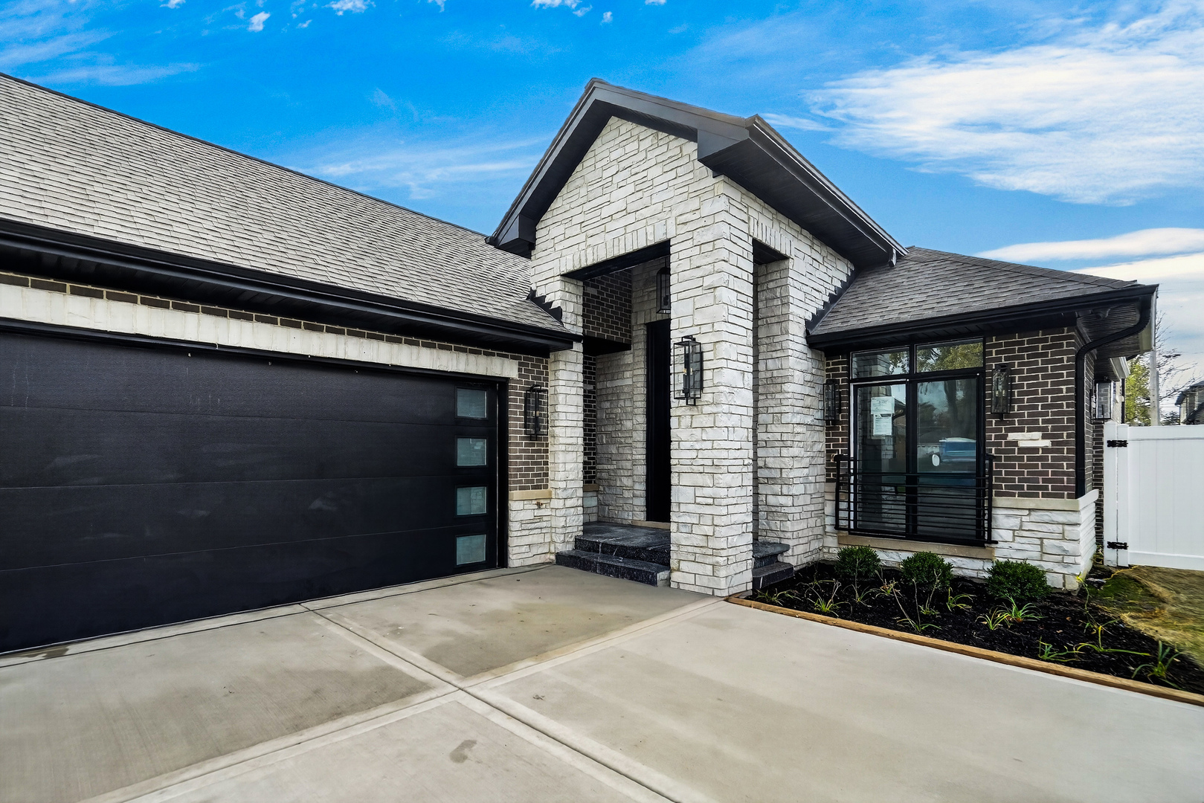
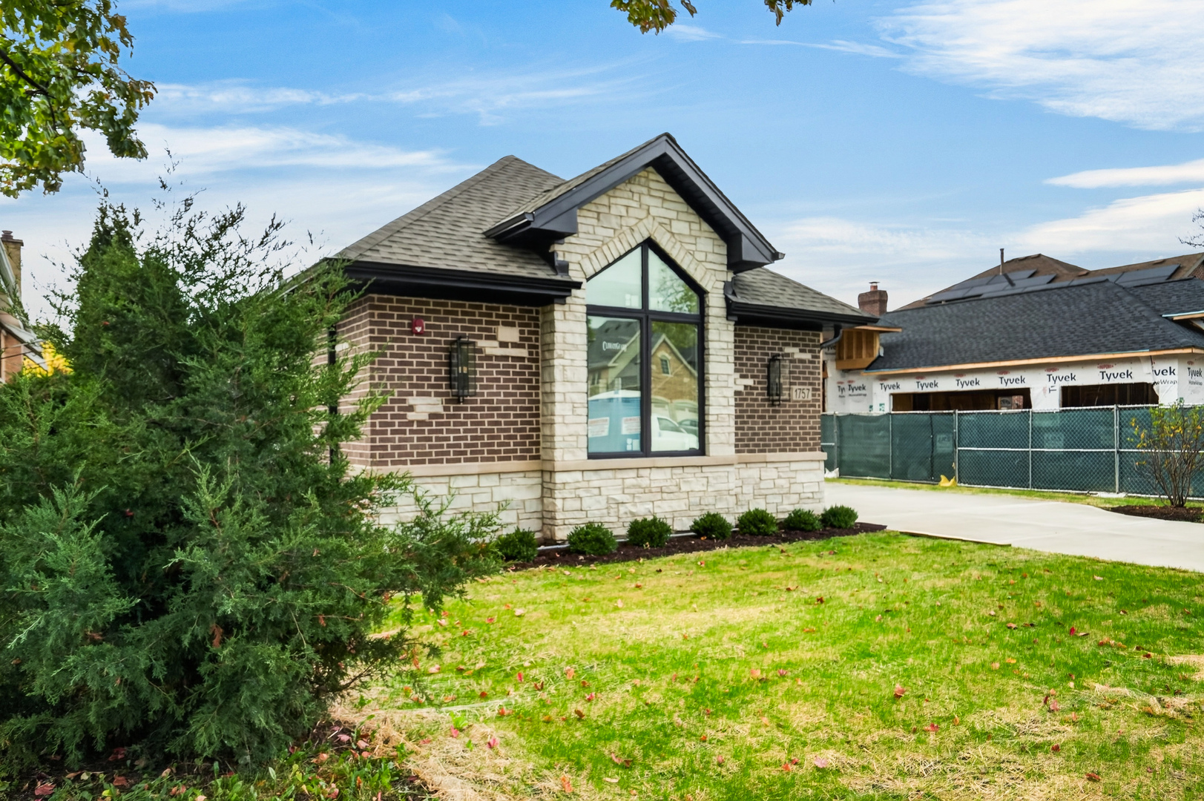
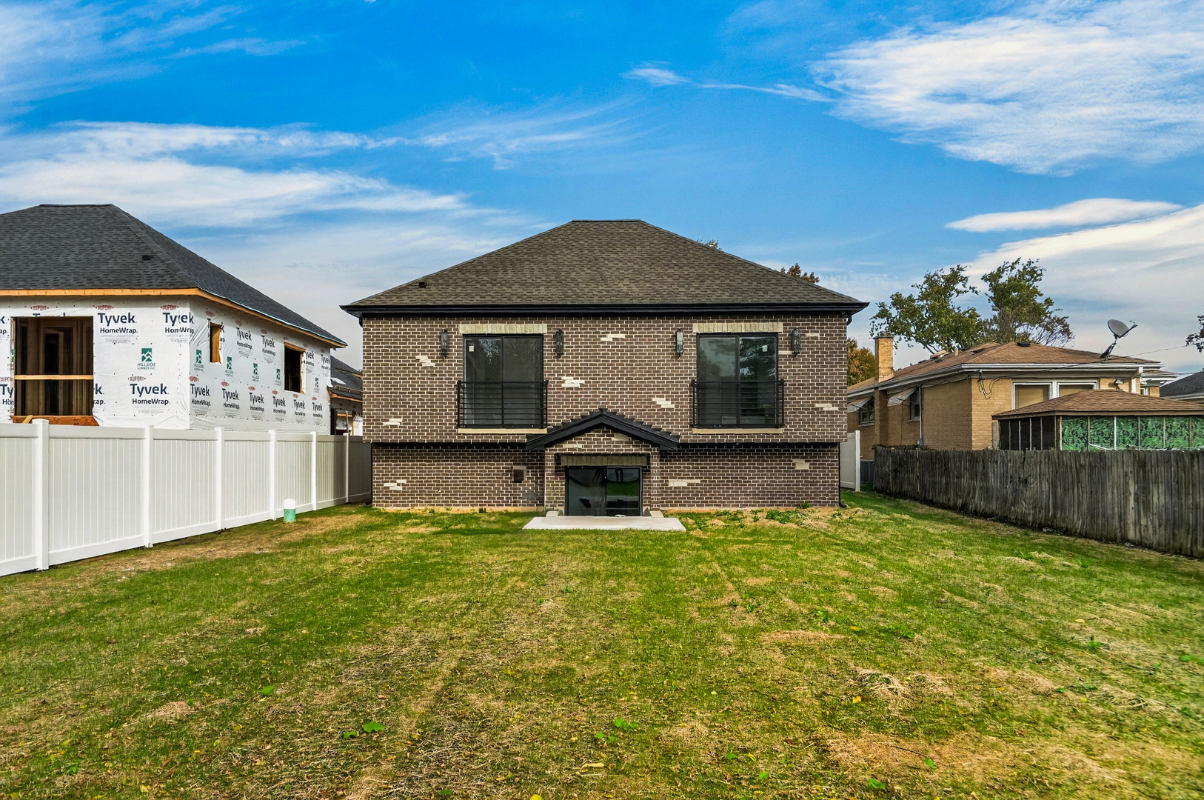
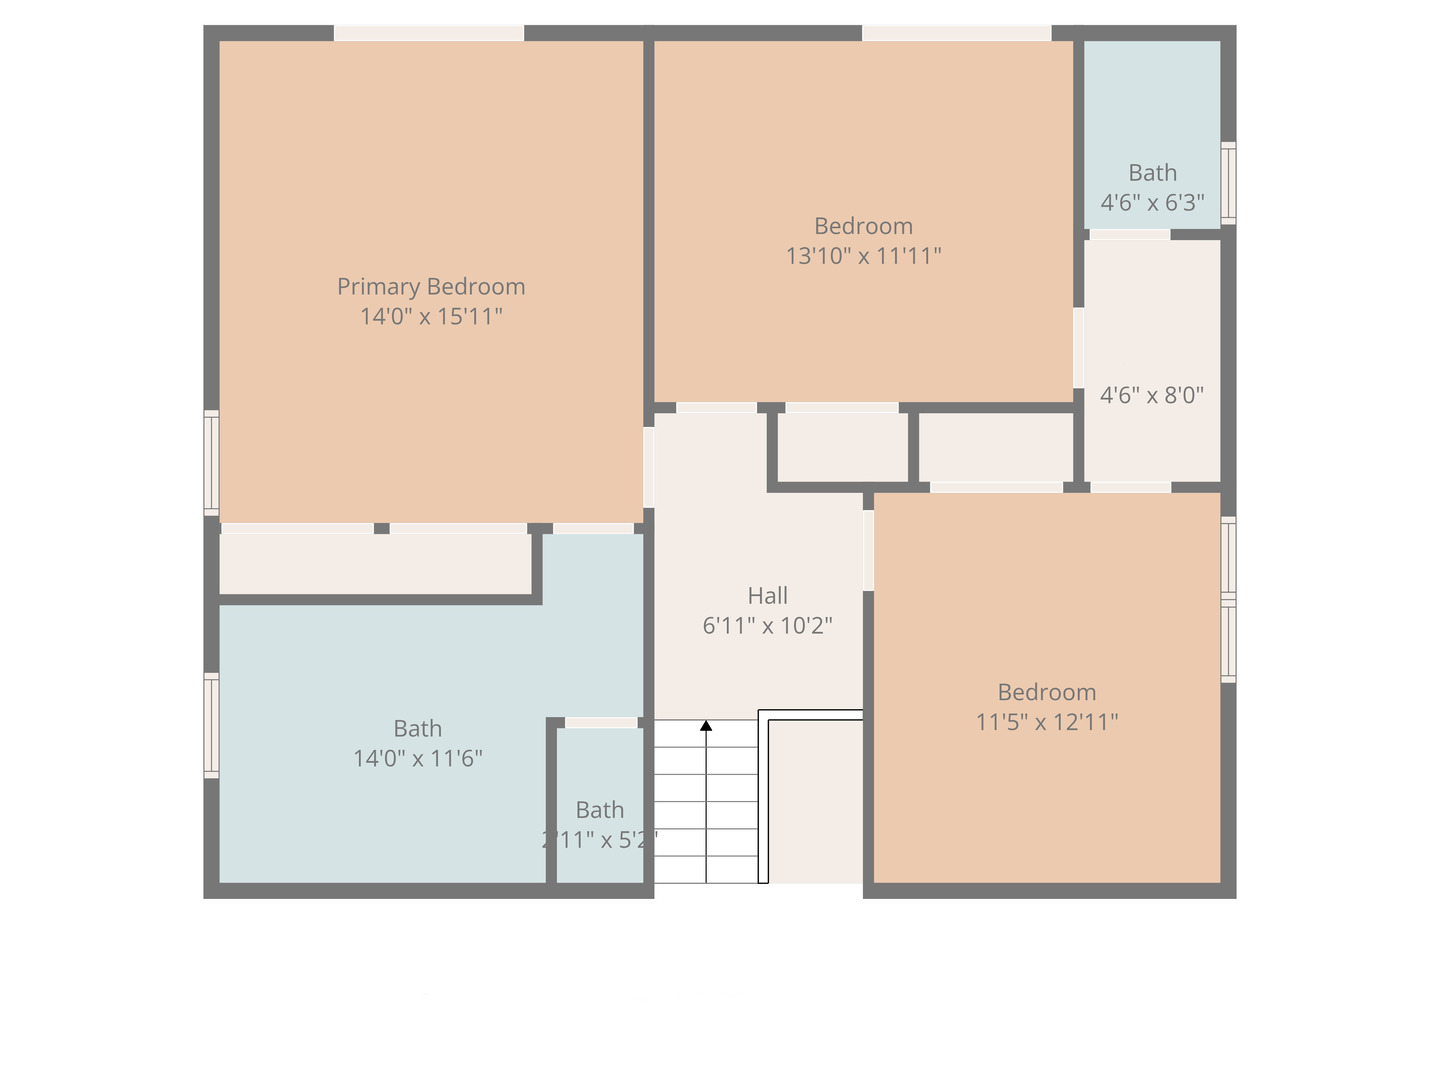
Beautiful New Construction - Nearly 4,000 Sq. Ft. of Exceptional Living Space! Welcome to this stunning, beautifully finished new construction home, offering nearly 4,000 square feet of thoughtfully designed living space, including a fully finished basement. Featuring 5 bedrooms and 5 full bathrooms, this exceptional residence combines modern elegance, superior craftsmanship, and outstanding comfort. From the moment you arrive, you'll be impressed by the custom 72" x 120" metal front door , creating a striking first impression. Step inside to discover a gorgeous open-concept floor plan designed for both comfortable everyday living and effortless entertaining. The dream kitchen is truly the heart of the home, featuring elegant 42-inch modern cabinetry, beautiful quartz countertops, an oversized center island with waterfall edges, and premium stainless steel appliances. Additional highlights include a drawer microwave, a built-in wine refrigerator, and a 36-inch range. Beautiful Kohler faucets add an elegant finishing touch. The adjoining dining area provides convenient access to the backyard, creating the perfect setting for indoor and outdoor entertaining. Throughout the home, you'll find beautiful hardwood flooring, custom baseboards, soaring cathedral ceilings, impressive 96-inch interior doors with modern black schlage locks and quality Kohler bathroom fixtures. The upper level features spacious bedrooms, including a Jack-and-Jill bathroom with quartz countertops. The luxurious primary suite offers a generous walk-in closet and a beautifully appointed private bathroom with dual sinks. Additional generously sized bedrooms provide comfortable accommodations and ample closet space, with one bedroom offering direct access to the patio. A whole-house filtered water system provides added convenience and comfort.The lower-level living area is perfect for relaxing and entertaining, featuring a beautiful stone fireplace and custom cabinetry. The impressive wet bar includes wine storage, custom shelving, and a beverage refrigerator, creating the perfect space for hosting family and friends. A full bathroom with a walk-in shower and a stylish Jeffrey Alexander vanity completes this level. The fully finished basement adds even more versatile living space, featuring a spacious recreation room, an additional bedroom, a full bathroom, and a relaxing cedar sauna. Additional highlights include a heated three-car garage with epoxi flooring and exceptional attention to detail throughout. Every element of this beautiful home has been thoughtfully designed to deliver the perfect combination of space, functionality, comfort, and modern luxury. With nearly 4,000 square feet of living space, 5 bedrooms, 5 full bathrooms, and an impressive collection of upscale finishes and amenities, this home offers an exceptional opportunity to enjoy luxurious modern living. A truly remarkable home with room for everyone and everything. Come experience the beauty, quality, and comfort this exceptional home has to offer!

$8,648/mo

Est. mortgage payment based on a $1,299,900 home price.

All estimates are provided by Luxury Presence for informational purposes only. Actual amounts may vary.

Additional information

MLS® ID
12799482

Interior Features

Bedrooms
5
Bathrooms
4
Fireplace
Yes
Cooling
Yes
Heating
Yes
Basement
Yes

Other Property Details

Taxes
$1,960
Tax Frequency
Annually
Garage
Yes
Municipality
Maine
New Construction
Yes
MLS provider logo

Listed by Urszula Topolewicz with NowEquity Real Estate 773-719-2053

The data relating to real estate for sale on this website comes in part from the Broker ReciprocitySM Program of Midwest Real Estate Data. Real estate listings held by brokerage firms other than The VC Team are marked with the Broker ReciprocitySM logo or the Broker ReciprocitySM thumbnail logo (a little black house) and detailed information about them includes the name of the listing brokers.

Based on information submitted to the  MLS GRID for MRED 11/8/2026. All data is obtained from various sources and may not have been verified by broker or MLS GRID. Supplied Open House Information is subject to change without notice. All information should be independently reviewed and verified for accuracy. Properties may or may not be listed by the office/agent presenting the information. IDX information is provided exclusively for consumers’ personal non-commercial use, and may not be used for any purpose other than to identify prospective properties consumers may be interested in purchasing. Data is deemed reliable but is not guaranteed by MTP or MRED. The use of the MRED Data may be subject to an end-user license agreement prescribed by the Member Participant’s applicable MLS if any and as amended from time to time. Properties displayed may be listed or sold by various participants in the MLS. Properties displayed may be listed or sold by various participants in the MLS.

©2026 Listings Courtesy of MRED as distributed by MLS GRID. All rights reserved.

Data is refreshed every 3 hours. Listing last updated 3:56 AM UTC on 11/8/2026. 

DMCA Notice


Powered by Luxury Presence

