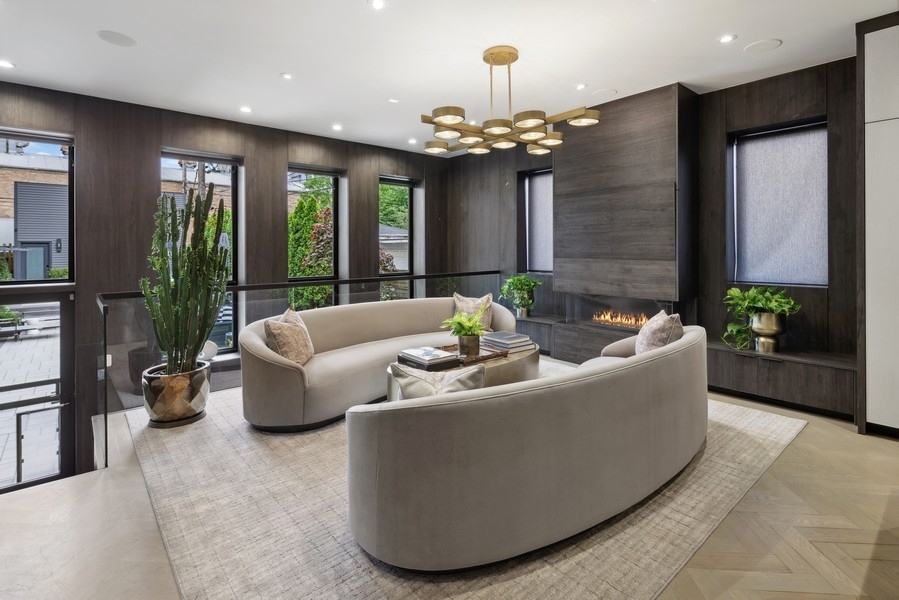
Property photo 1
Property photo 2
Property photo 3
Property photo 4
Property photo 5
5 Beds
5 Baths
3,800 sqft

$2,000,000

5415 N Ashland Avenue, Chicago IL, 60640

Price per sqft$526.32
Built in1886
Property size3,800 sqft
Property typeResidential
Bought with William Dwyer with Compass and Listed by Emily Santos with @properties Christie's International Real Estate 312-560-2745

Overview

Sold

Closed

Listed Apr 21, 2026

Updated Jul 14

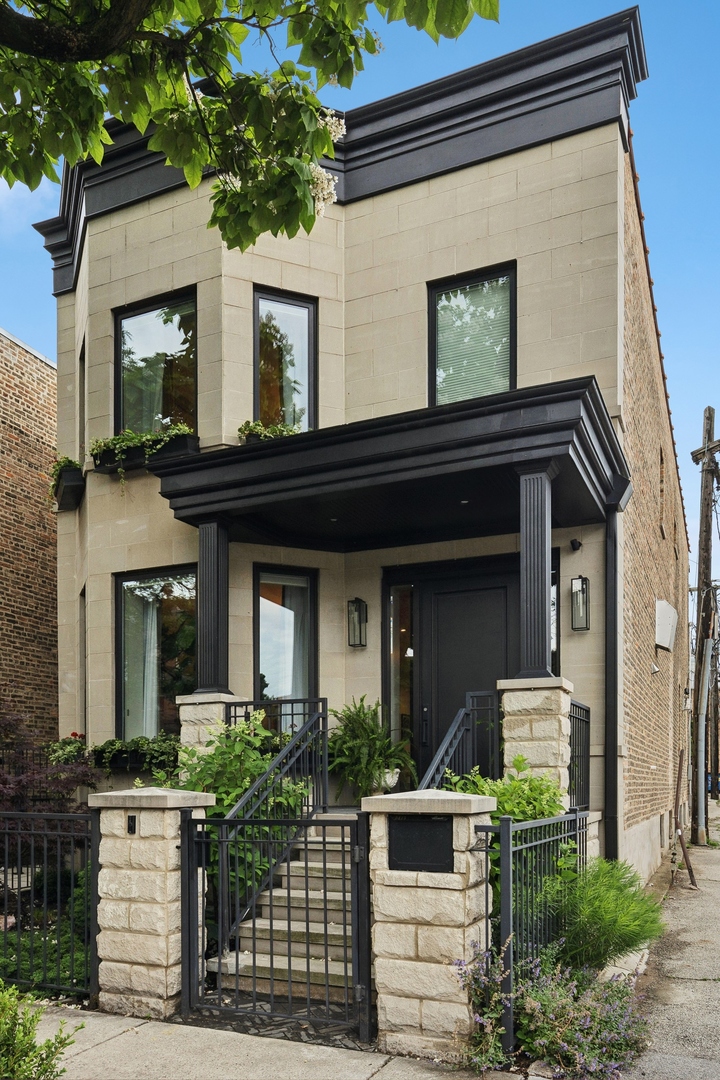
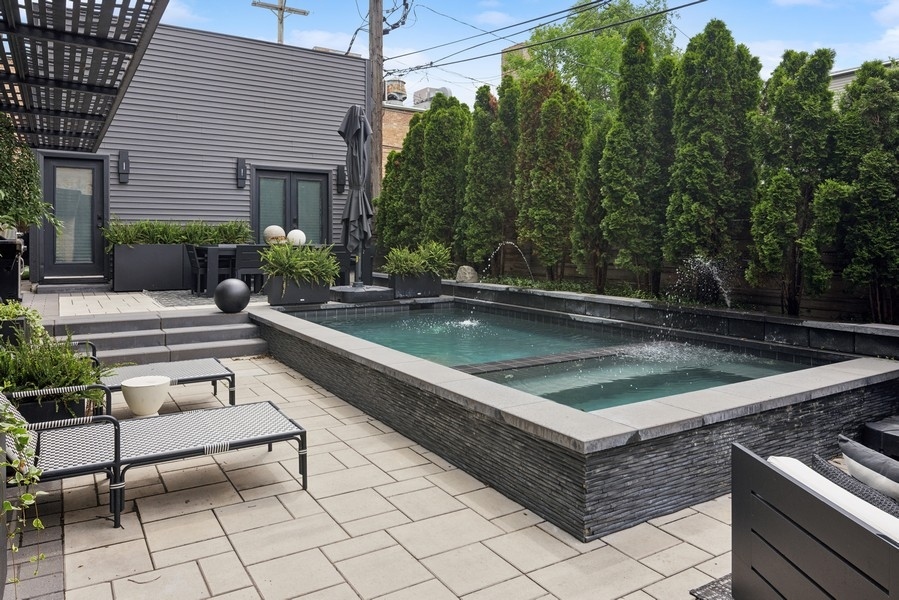
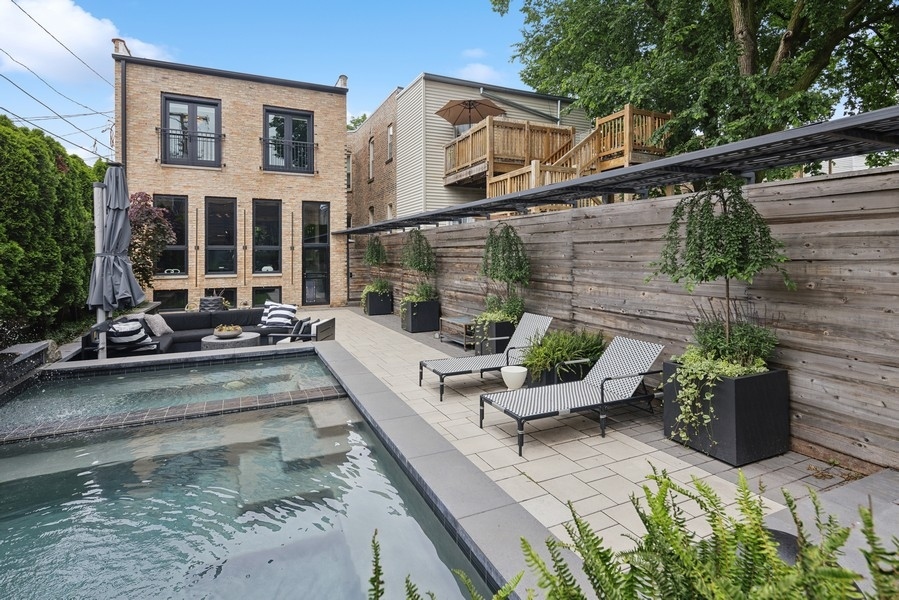
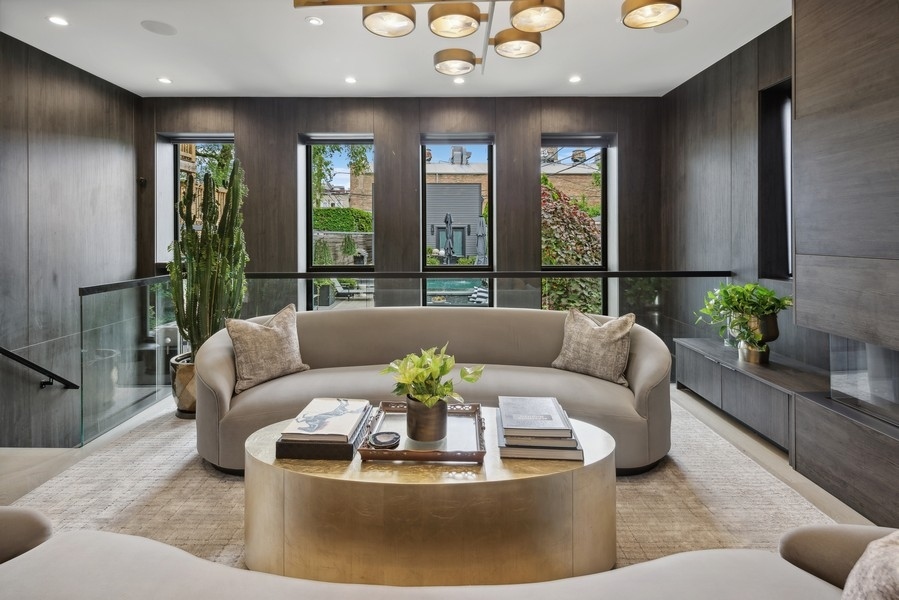
In a city where true rarity is increasingly hard to find, this Andersonville residence offers a level of living that is genuinely difficult to come by. Set on an exceptional 165-foot-deep lot nearly 40 feet longer than a standard Chicago parcel. Rarely found on the city grounds are a heated pool, a hot tub, a newly desighed one bedroom guest house with its own full kitchen and washer and dryer and a two-car garage. From the moment you step inside, the energy of the city fades away. This is a full-scale custom reconstruction by MK Builders, where every finish, material and system was selected without compromise, well beyond what any standard builder would deliver. A newly constructed greystone facade and double pane windows create an interior of remarkable quiet and calm, an unexpected luxury in one of Chicago's most vibrant neighborhoods. It is a home best appreciated in person.Originally built in 1896 and completely reimagined from the studs out, the residence blends historic character with modern performance. All mechanical, electrical, and plumbing systems were completely replaced, giving this home the soul of a classic Chicago greystone and the peace of mind of a fully updated residence. Brilliant and Ring smart home technology allows effortless control of lighting, whole-home audio and security from anywhere. Whether hosting an intimate dinner or a large gathering around the pool, this home was designed from the ground up to entertain beautifully at every level.The chef's kitchen is both a statement and a centerpiece. A dramatic 15-foot Silverwave stone island anchors the space. Professional grade appliances include a full Miele suite with steam oven and built-in espresso system, a Wolf convection oven and gas cooktop, and integrated Gaggenau refrigerator and dishwasher concealed behind custom European cabinetry. A custom appliance garage preserves the clean architectural lines.Throughout the home, hand-cut solid oak herringbone floors installed by European craftsmen speak to the level of care put into every detail. A custom staircase with hand-bent hardwood railings rises beneath a striking brass chandelier. Throughout, RH solid brass lighting fixtures and Silverwave stone accents create an atmosphere of quiet refinement that you simply cannot replicate.The primary suite is a true private retreat, featuring heated floors, a steam room with essential oil infusion, a chromotherapy soaking tub, a Japanese-style smart toilet and a beautifully appointed custom walk-in wardrobe with brass detailing. Two additional guest bedrooms open to Juliette balconies overlooking the pool and garden, an outlook that makes every morning feel a little different.The lower level was built for entertaining. A private home theater, a full bartender's bar with a wine refrigerator, commercial ice maker and beverage drawers, a dedicated service laundry, a glass and steel home office wired with dual Ethernet and a private guest suite with its own full bath.The backyard is where this home sets itself completely apart. Professionally landscaped and enclosed by a privacy fence, the rear garden feels nothing like a city backyard. A heated pool, hot tub and expansive entertaining terrace create a setting that most Chicagoans drive past for years and never imagine exists behind the facade. The one-bedroom guest house works beautifully as a guest retreat, au pair quarters or an income-producing rental. A two-car garage with 220-volt EV charging completes the offering. Andersonville is one of Chicago's most admired neighborhoods, offering walkability, vibrancy, and acclaimed restaurants, cafes and boutiques. Homes of this caliber do not become available often. Come see it in person.

Additional information

MLS® ID
12624950

Interior Features

Bedrooms
5
Bathrooms
5
Fireplace
Yes
Cooling
Yes
Heating
Yes
Basement
Yes

Other Property Details

Taxes
$21,789
Tax Frequency
Annually
Garage
Yes
Pool
Yes
MLS provider logo

Bought with William Dwyer with Compass and Listed by Emily Santos with @properties Christie's International Real Estate 312-560-2745

The data relating to real estate for sale on this website comes in part from the Broker ReciprocitySM Program of Midwest Real Estate Data. Real estate listings held by brokerage firms other than The VC Team are marked with the Broker ReciprocitySM logo or the Broker ReciprocitySM thumbnail logo (a little black house) and detailed information about them includes the name of the listing brokers.

Based on information submitted to the  MLS GRID for MRED 7/14/2026. All data is obtained from various sources and may not have been verified by broker or MLS GRID. Supplied Open House Information is subject to change without notice. All information should be independently reviewed and verified for accuracy. Properties may or may not be listed by the office/agent presenting the information. IDX information is provided exclusively for consumers’ personal non-commercial use, and may not be used for any purpose other than to identify prospective properties consumers may be interested in purchasing. Data is deemed reliable but is not guaranteed by MTP or MRED. The use of the MRED Data may be subject to an end-user license agreement prescribed by the Member Participant’s applicable MLS if any and as amended from time to time. Properties displayed may be listed or sold by various participants in the MLS. Properties displayed may be listed or sold by various participants in the MLS.

©2026 Listings Courtesy of MRED as distributed by MLS GRID. All rights reserved.

Data is refreshed every 3 hours. Listing last updated 7:12 PM UTC on 7/14/2026. 

DMCA Notice


Powered by Luxury Presence

