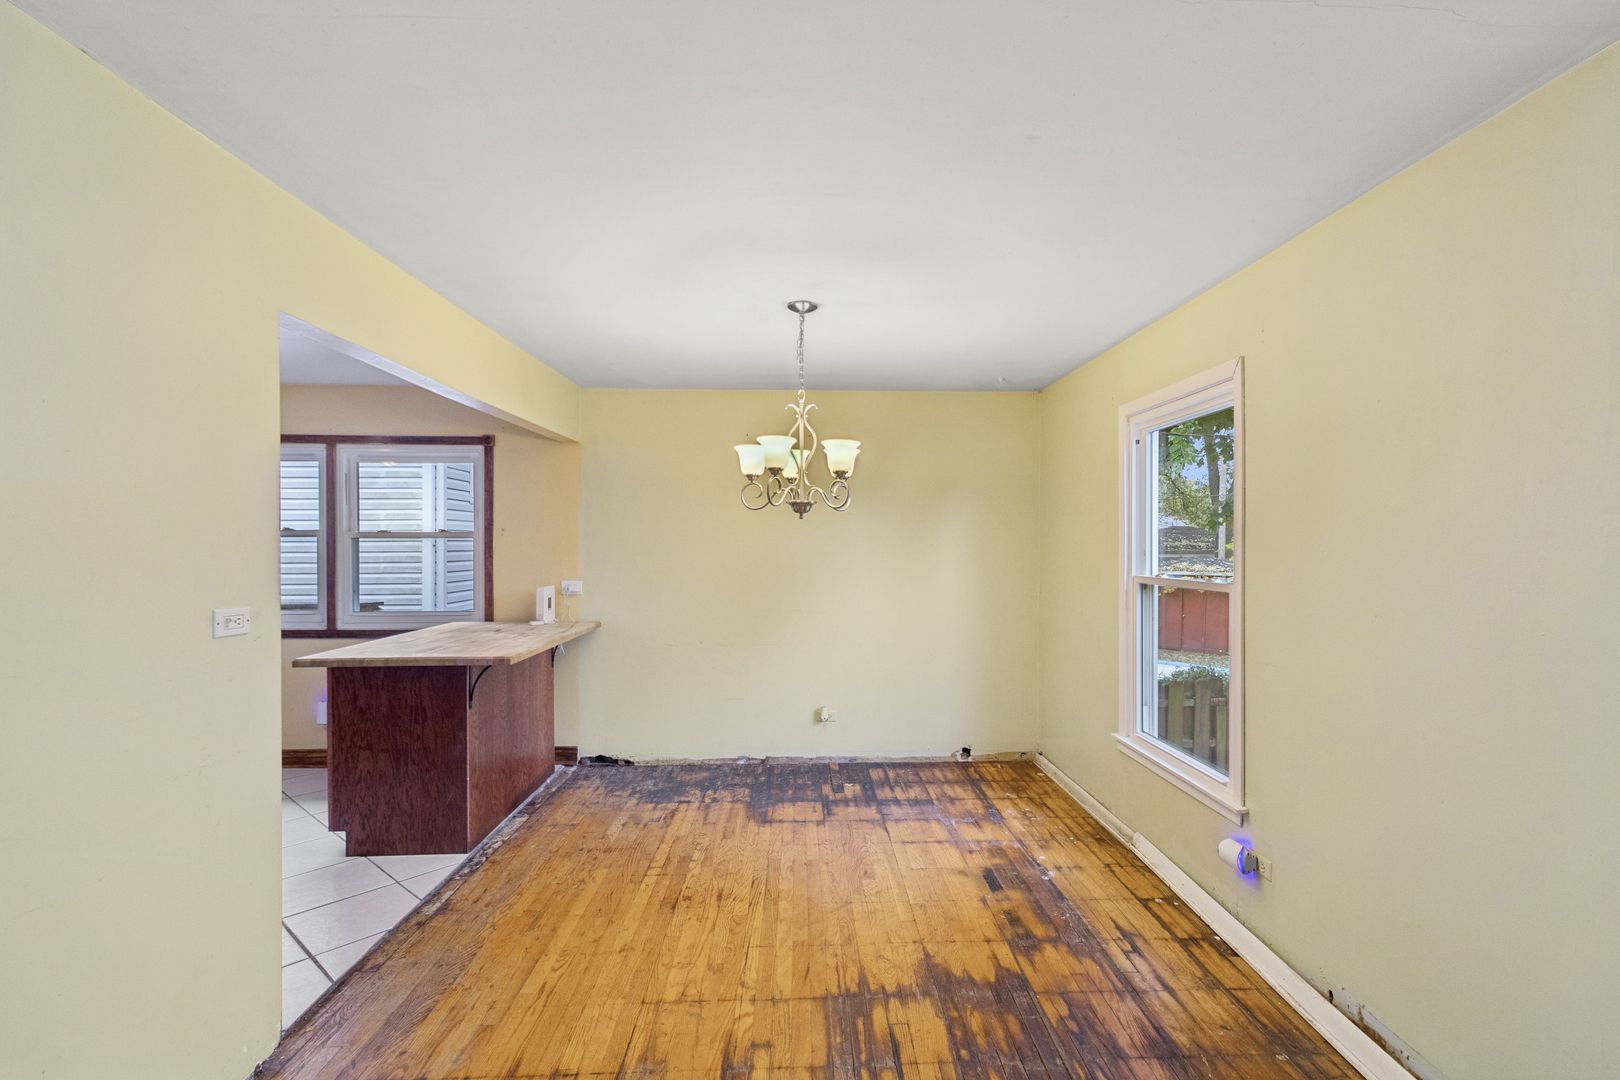
Property photo 1
Property photo 2
Property photo 3
Property photo 4
Property photo 5
5 Beds
3 Baths
1,374 sqft

$350,000

1418 S Fern Drive, Mount Prospect IL, 60056

Price per sqft$254.73
Built in1968
Property size1,374 sqft
Property typeResidential
Listed by Carol Juntunen with Baird & Warner 224-523-2217

Overview

Active

New

Listed Nov 4, 2026

Updated 1h ago

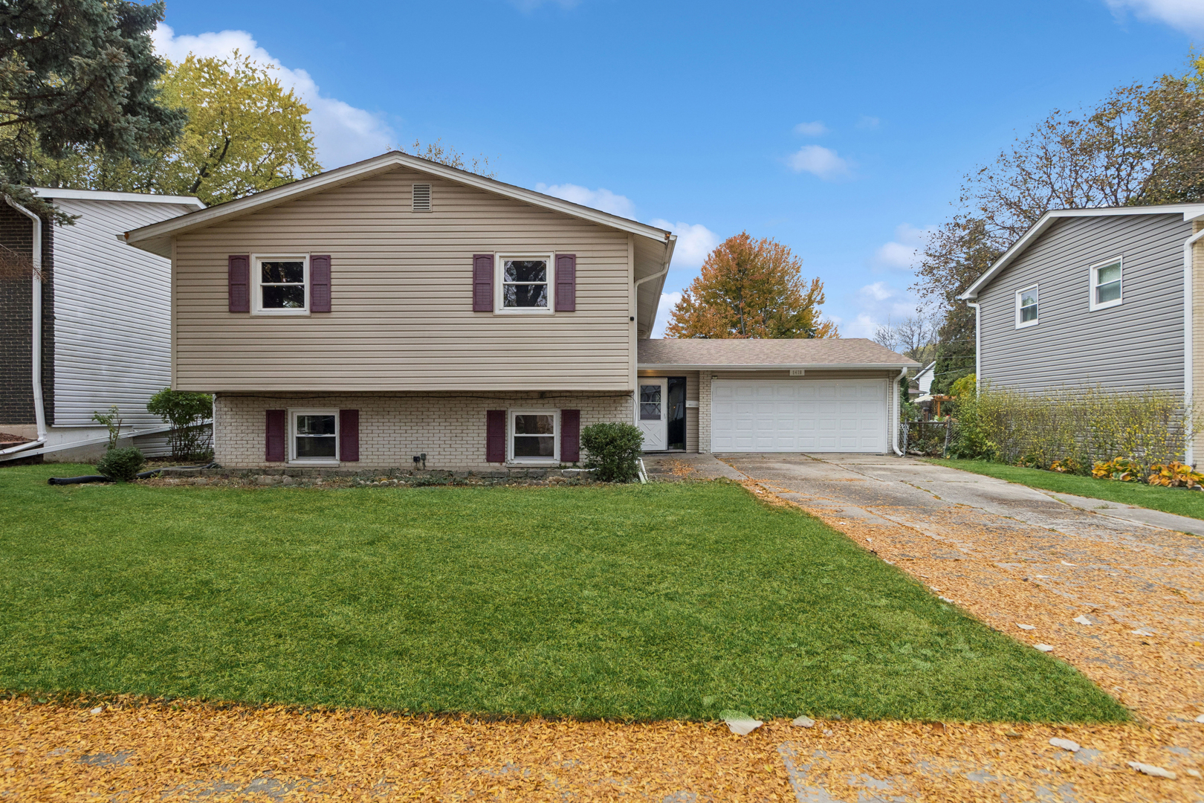
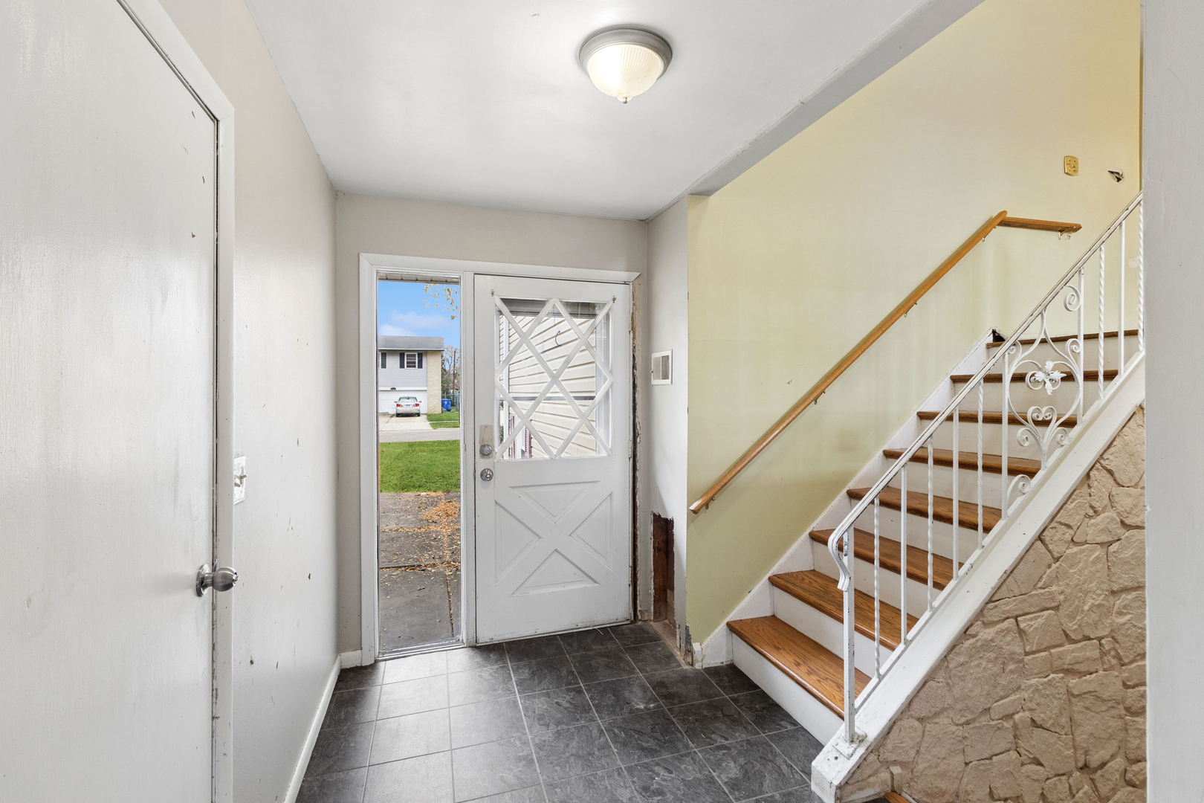
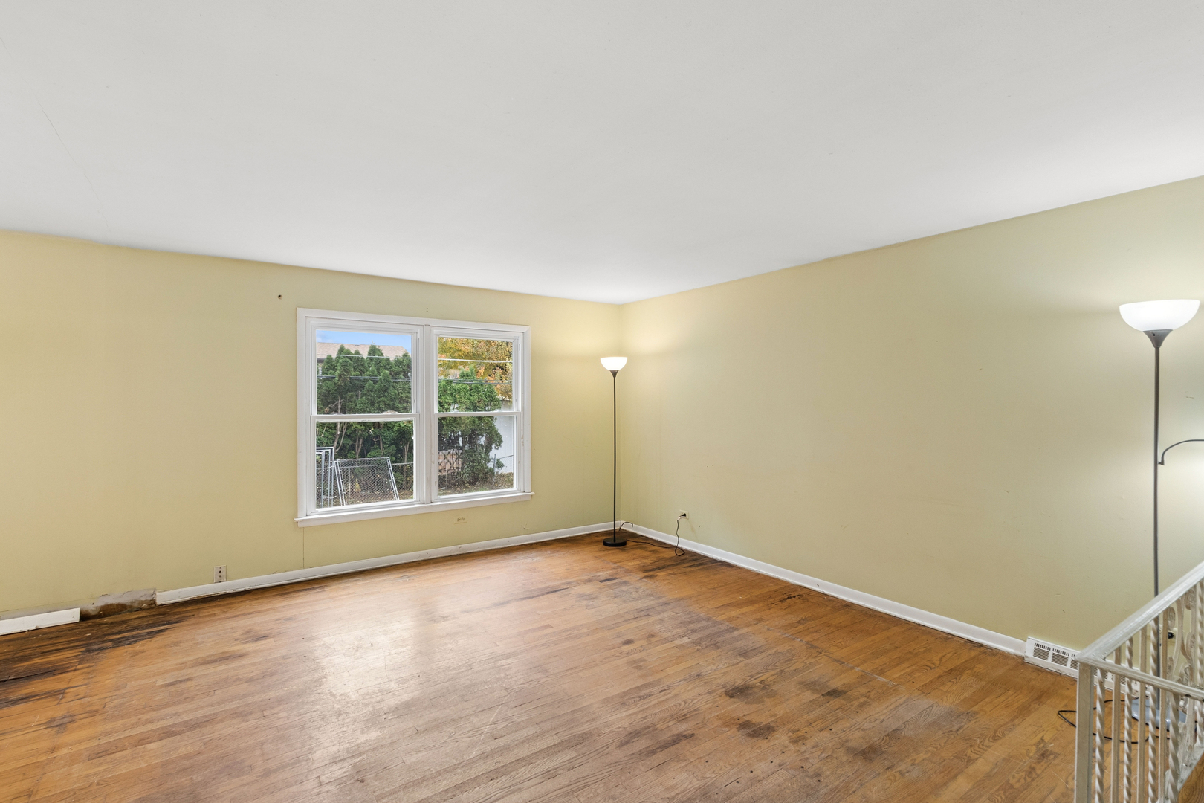
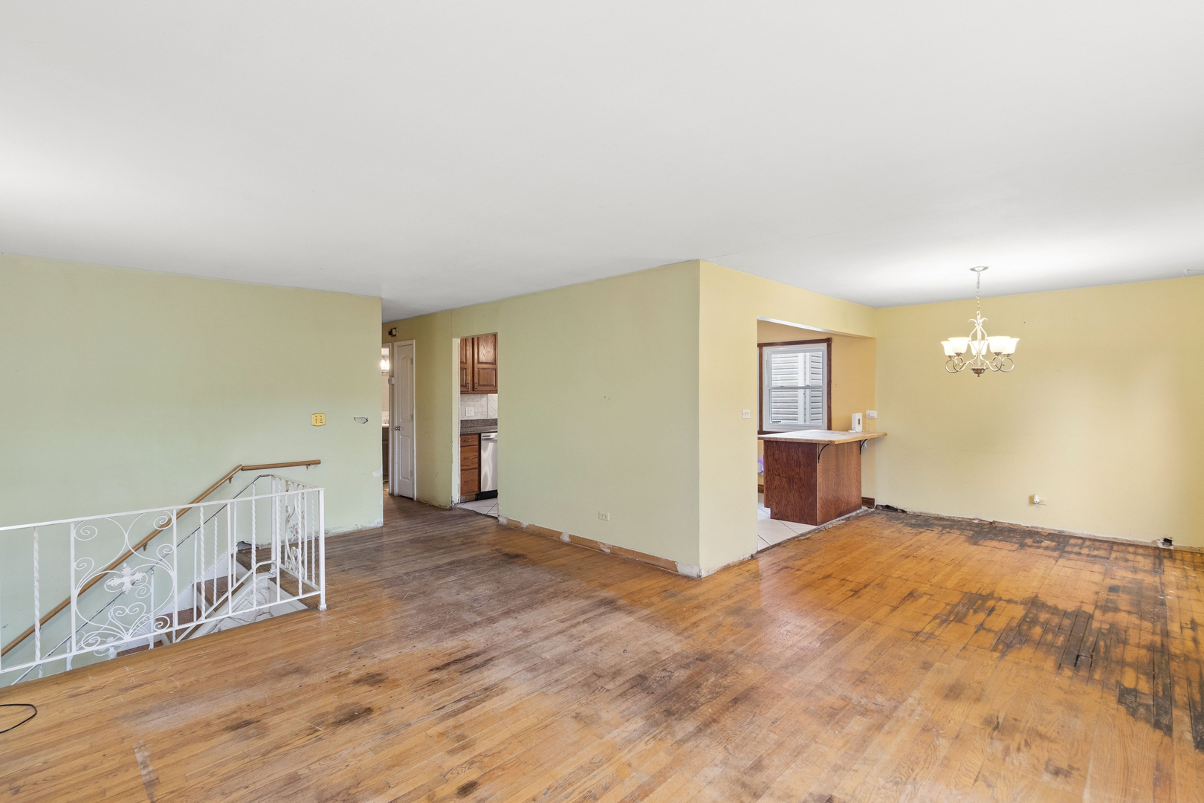
MULTIPLE OFFERS RECEIVED - Offer Deadline & Review Process: The deadline for submitting offers is Sunday, November 8th, at 5:00 PM. All offers will be reviewed on Sunday evening, and a final decision will be made by Monday at noon. INVESTOR & RENOVATION OPPORTUNITY - MOUNT PROSPECT Opportunity is knocking! This spacious 5-bedroom, 2.5-bath mid-level entry raised ranch with an attached 2-car garage is brimming with potential. A welcoming entryway with coat closet opens to a flexible L-shaped living and dining area, with hardwood floors throughout the main level ready to be sanded and refinished. The primary bedroom features a private full bath, while two additional bedrooms share a second full bath. The kitchen offers a head start - updated cabinetry, granite countertops, ceramic tile backsplash, and a new refrigerator and dishwasher - ready for you to refresh the finishes. The lower level expands the possibilities: a family room with fireplace, two additional bedrooms, a versatile alcove ideal for a home office or hobby space, a separate laundry room, and a half bath already plumbed for a shower. Major improvements already completed: roof approx. 4 years old, newer siding, new garage door, furnace and central air (2017), water heater (2014), plus a new washer and dryer. Interior repairs are needed to damaged walls, flooring, and finishes throughout - a wonderful canvas for an experienced investor or renovator. Located in the established Elk Ridge Villas subdivision of Mount Prospect, served by School Districts 59 and 214, with convenient access to shopping, dining, parks, Metra commuter service, and major transportation routes. Sold strictly as-is; sellers will make no repairs and provide no credits. The opportunity is here - the vision is yours.

Additional information

MLS® ID
12798394

Interior Features

Bedrooms
5
Bathrooms
3
Fireplace
Yes
Cooling
Yes
Heating
Yes
Basement
Yes

Exterior Features

Lot Size
0.16 Acres

Other Property Details

Taxes
$8,171
Tax Frequency
Annually
Garage
Yes
Municipality
Elk Grove
MLS provider logo

Listed by Carol Juntunen with Baird & Warner 224-523-2217

The data relating to real estate for sale on this website comes in part from the Broker ReciprocitySM Program of Midwest Real Estate Data. Real estate listings held by brokerage firms other than The VC Team are marked with the Broker ReciprocitySM logo or the Broker ReciprocitySM thumbnail logo (a little black house) and detailed information about them includes the name of the listing brokers.

Based on information submitted to the  MLS GRID for MRED 11/7/2026. All data is obtained from various sources and may not have been verified by broker or MLS GRID. Supplied Open House Information is subject to change without notice. All information should be independently reviewed and verified for accuracy. Properties may or may not be listed by the office/agent presenting the information. IDX information is provided exclusively for consumers’ personal non-commercial use, and may not be used for any purpose other than to identify prospective properties consumers may be interested in purchasing. Data is deemed reliable but is not guaranteed by MTP or MRED. The use of the MRED Data may be subject to an end-user license agreement prescribed by the Member Participant’s applicable MLS if any and as amended from time to time. Properties displayed may be listed or sold by various participants in the MLS. Properties displayed may be listed or sold by various participants in the MLS.

©2026 Listings Courtesy of MRED as distributed by MLS GRID. All rights reserved.

Data is refreshed every 3 hours. Listing last updated 4:27 AM UTC on 11/7/2026. 

DMCA Notice


Powered by Luxury Presence

