Property photo 1
Property photo 2
Property photo 3
Property photo 4
Property photo 5
4 Beds
4 Baths
4,006 sqft

$799,999

780 Foxglove Drive, Algonquin IL, 60102

Price per sqft$199.70
Built in2002
Property size4,006 sqft
Property typeResidential
Listed by Yuliya Benko with KOMAR 773-503-0277

Overview

Active

New

Listed Nov 4, 2026

Updated 31h ago

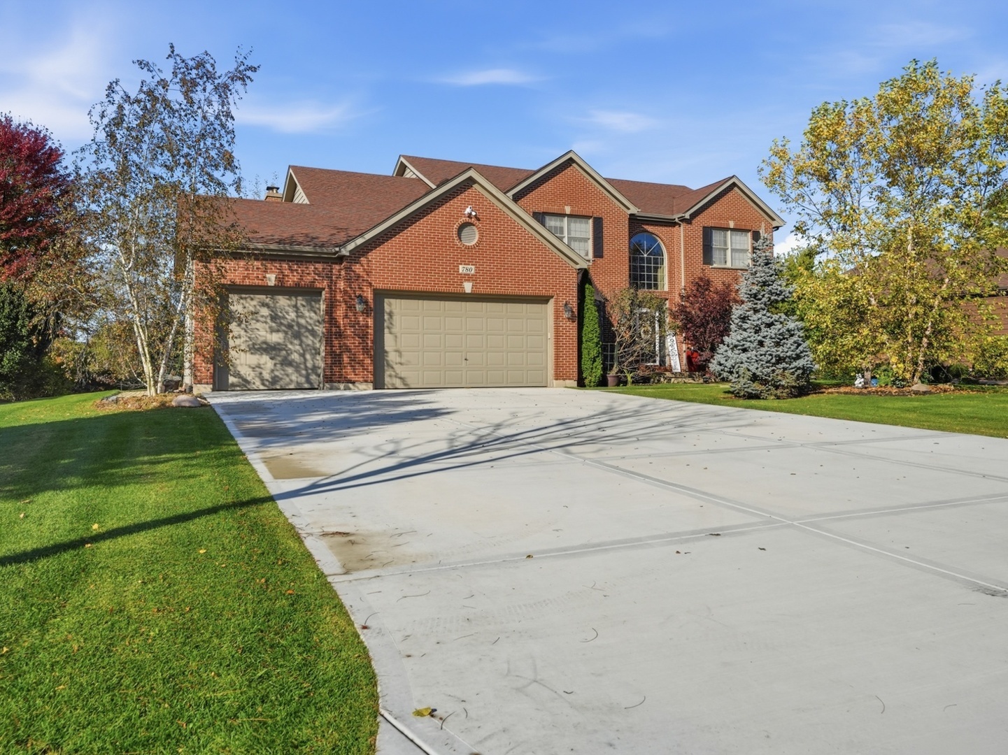
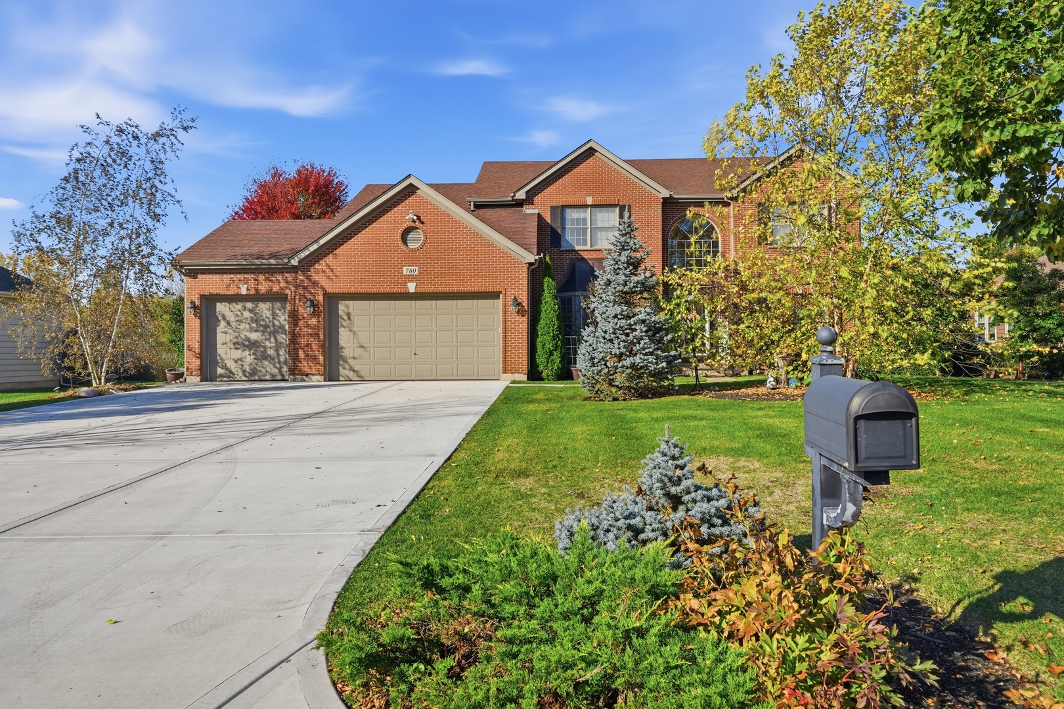
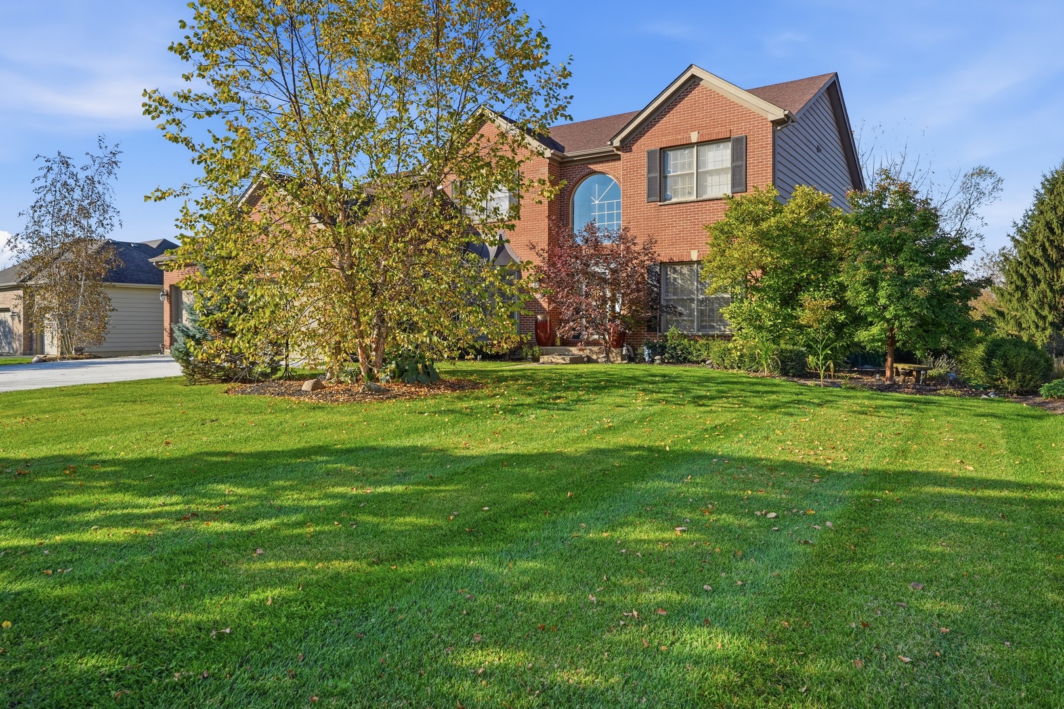
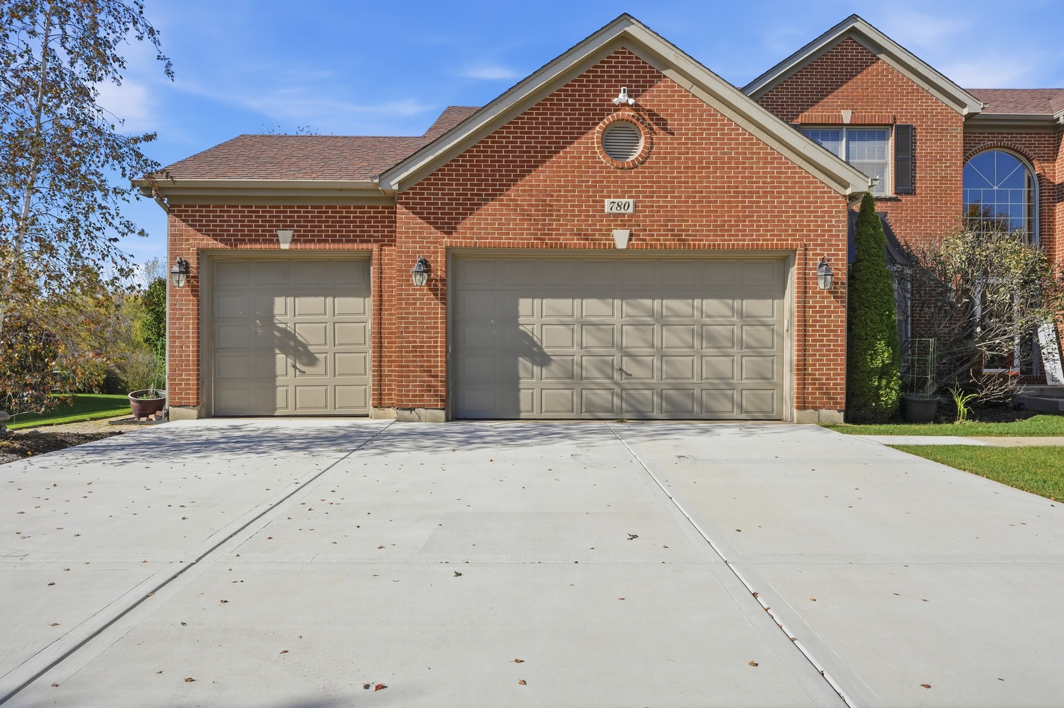
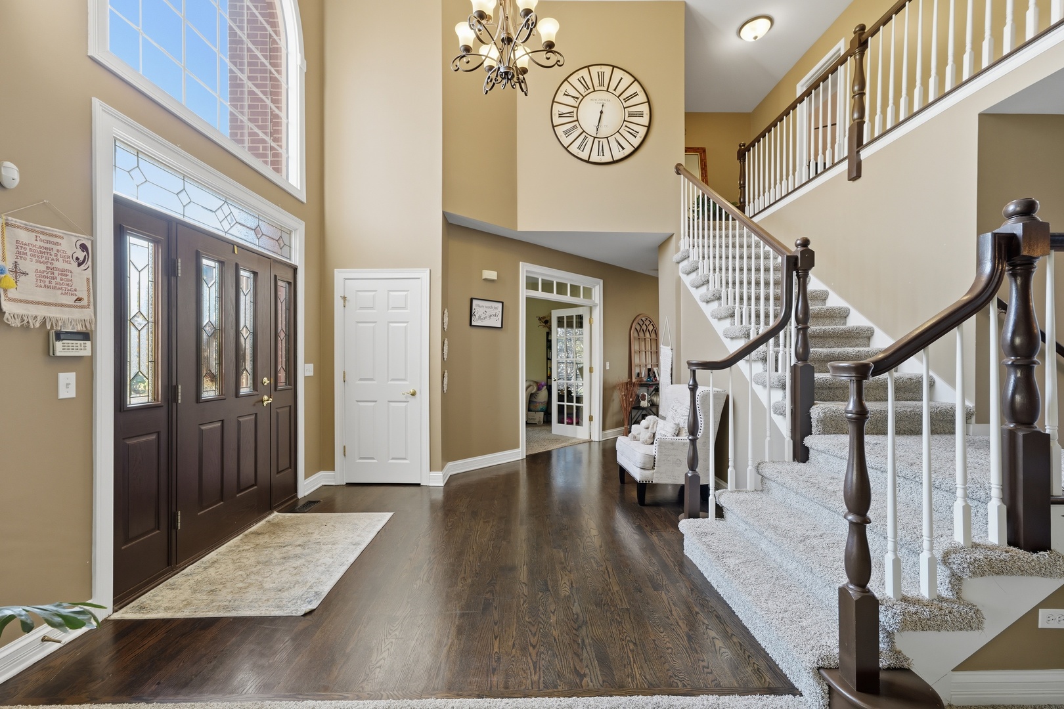
Discover the charm of this impressive two-story contemporary home, perfectly situated on a beautiful approximately 0.43-acre lot adjacent to a peaceful nature preserve in the desirable Terrace Lakes area. Offering 4 bedrooms, 3.5 bathrooms, and an abundance of living space, this home is designed for comfortable everyday living and memorable entertaining. Step inside and be welcomed by soaring vaulted ceilings, skylights, hardwood flooring, and a warm, inviting fireplace that creates an elegant yet comfortable atmosphere. The spacious kitchen features an island, breakfast bar, and double oven, offering the perfect gathering place for family and friends. A separate dining room, private den, and convenient first-floor laundry add to the home's thoughtful layout. Retreat to the spacious primary suite featuring a private bath with dual sinks, separate shower, and relaxing whirlpool tub. The outdoor living experience is just as impressive! Enjoy the NEW DECK (2025), perfect for morning coffee, summer gatherings, or simply unwinding while taking in the peaceful natural surroundings. The NEW DRIVEWAY (2025) adds fresh curb appeal and a welcoming first impression. The unfinished WALKOUT basement offers an exciting opportunity to create additional living space tailored to your needs. Whether you envision a recreation room, home theater, fitness area, guest suite, or additional entertaining space, the possibilities are yours to explore! A bathroom rough-in adds even more potential for future expansion. Additional highlights include an attached 3-car garage and a generous lot offering room to enjoy the outdoors. Enjoy the perfect balance of space, privacy, and convenience, with nearby shopping, dining, schools, parks, commuter transportation, and major roadways. A wonderful opportunity to make this special Algonquin property your next home!

Additional information

MLS® ID
12801070

Interior Features

Bedrooms
4
Bathrooms
4
Fireplace
Yes
Cooling
Yes
Heating
Yes
Basement
Yes

Exterior Features

Lot Size
0.43 Acres

Other Property Details

Taxes
$14,116
Tax Frequency
Annually
Garage
Yes
Municipality
Algonquin
MLS provider logo

Listed by Yuliya Benko with KOMAR 773-503-0277

The data relating to real estate for sale on this website comes in part from the Broker ReciprocitySM Program of Midwest Real Estate Data. Real estate listings held by brokerage firms other than The VC Team are marked with the Broker ReciprocitySM logo or the Broker ReciprocitySM thumbnail logo (a little black house) and detailed information about them includes the name of the listing brokers.

Based on information submitted to the  MLS GRID for MRED 11/7/2026. All data is obtained from various sources and may not have been verified by broker or MLS GRID. Supplied Open House Information is subject to change without notice. All information should be independently reviewed and verified for accuracy. Properties may or may not be listed by the office/agent presenting the information. IDX information is provided exclusively for consumers’ personal non-commercial use, and may not be used for any purpose other than to identify prospective properties consumers may be interested in purchasing. Data is deemed reliable but is not guaranteed by MTP or MRED. The use of the MRED Data may be subject to an end-user license agreement prescribed by the Member Participant’s applicable MLS if any and as amended from time to time. Properties displayed may be listed or sold by various participants in the MLS. Properties displayed may be listed or sold by various participants in the MLS.

©2026 Listings Courtesy of MRED as distributed by MLS GRID. All rights reserved.

Data is refreshed every 3 hours. Listing last updated 4:27 AM UTC on 11/7/2026. 

DMCA Notice


Powered by Luxury Presence

